

 We have now installed most of the windows to this exciting project. This first picture shows the existing front elevation of the building prior to install with the original part of the building to the right and a new extension added to the left. We have also installed windows to the rear and side elevations of the buildings including traditional windows, yorkshire sliders and sliding sash windows.
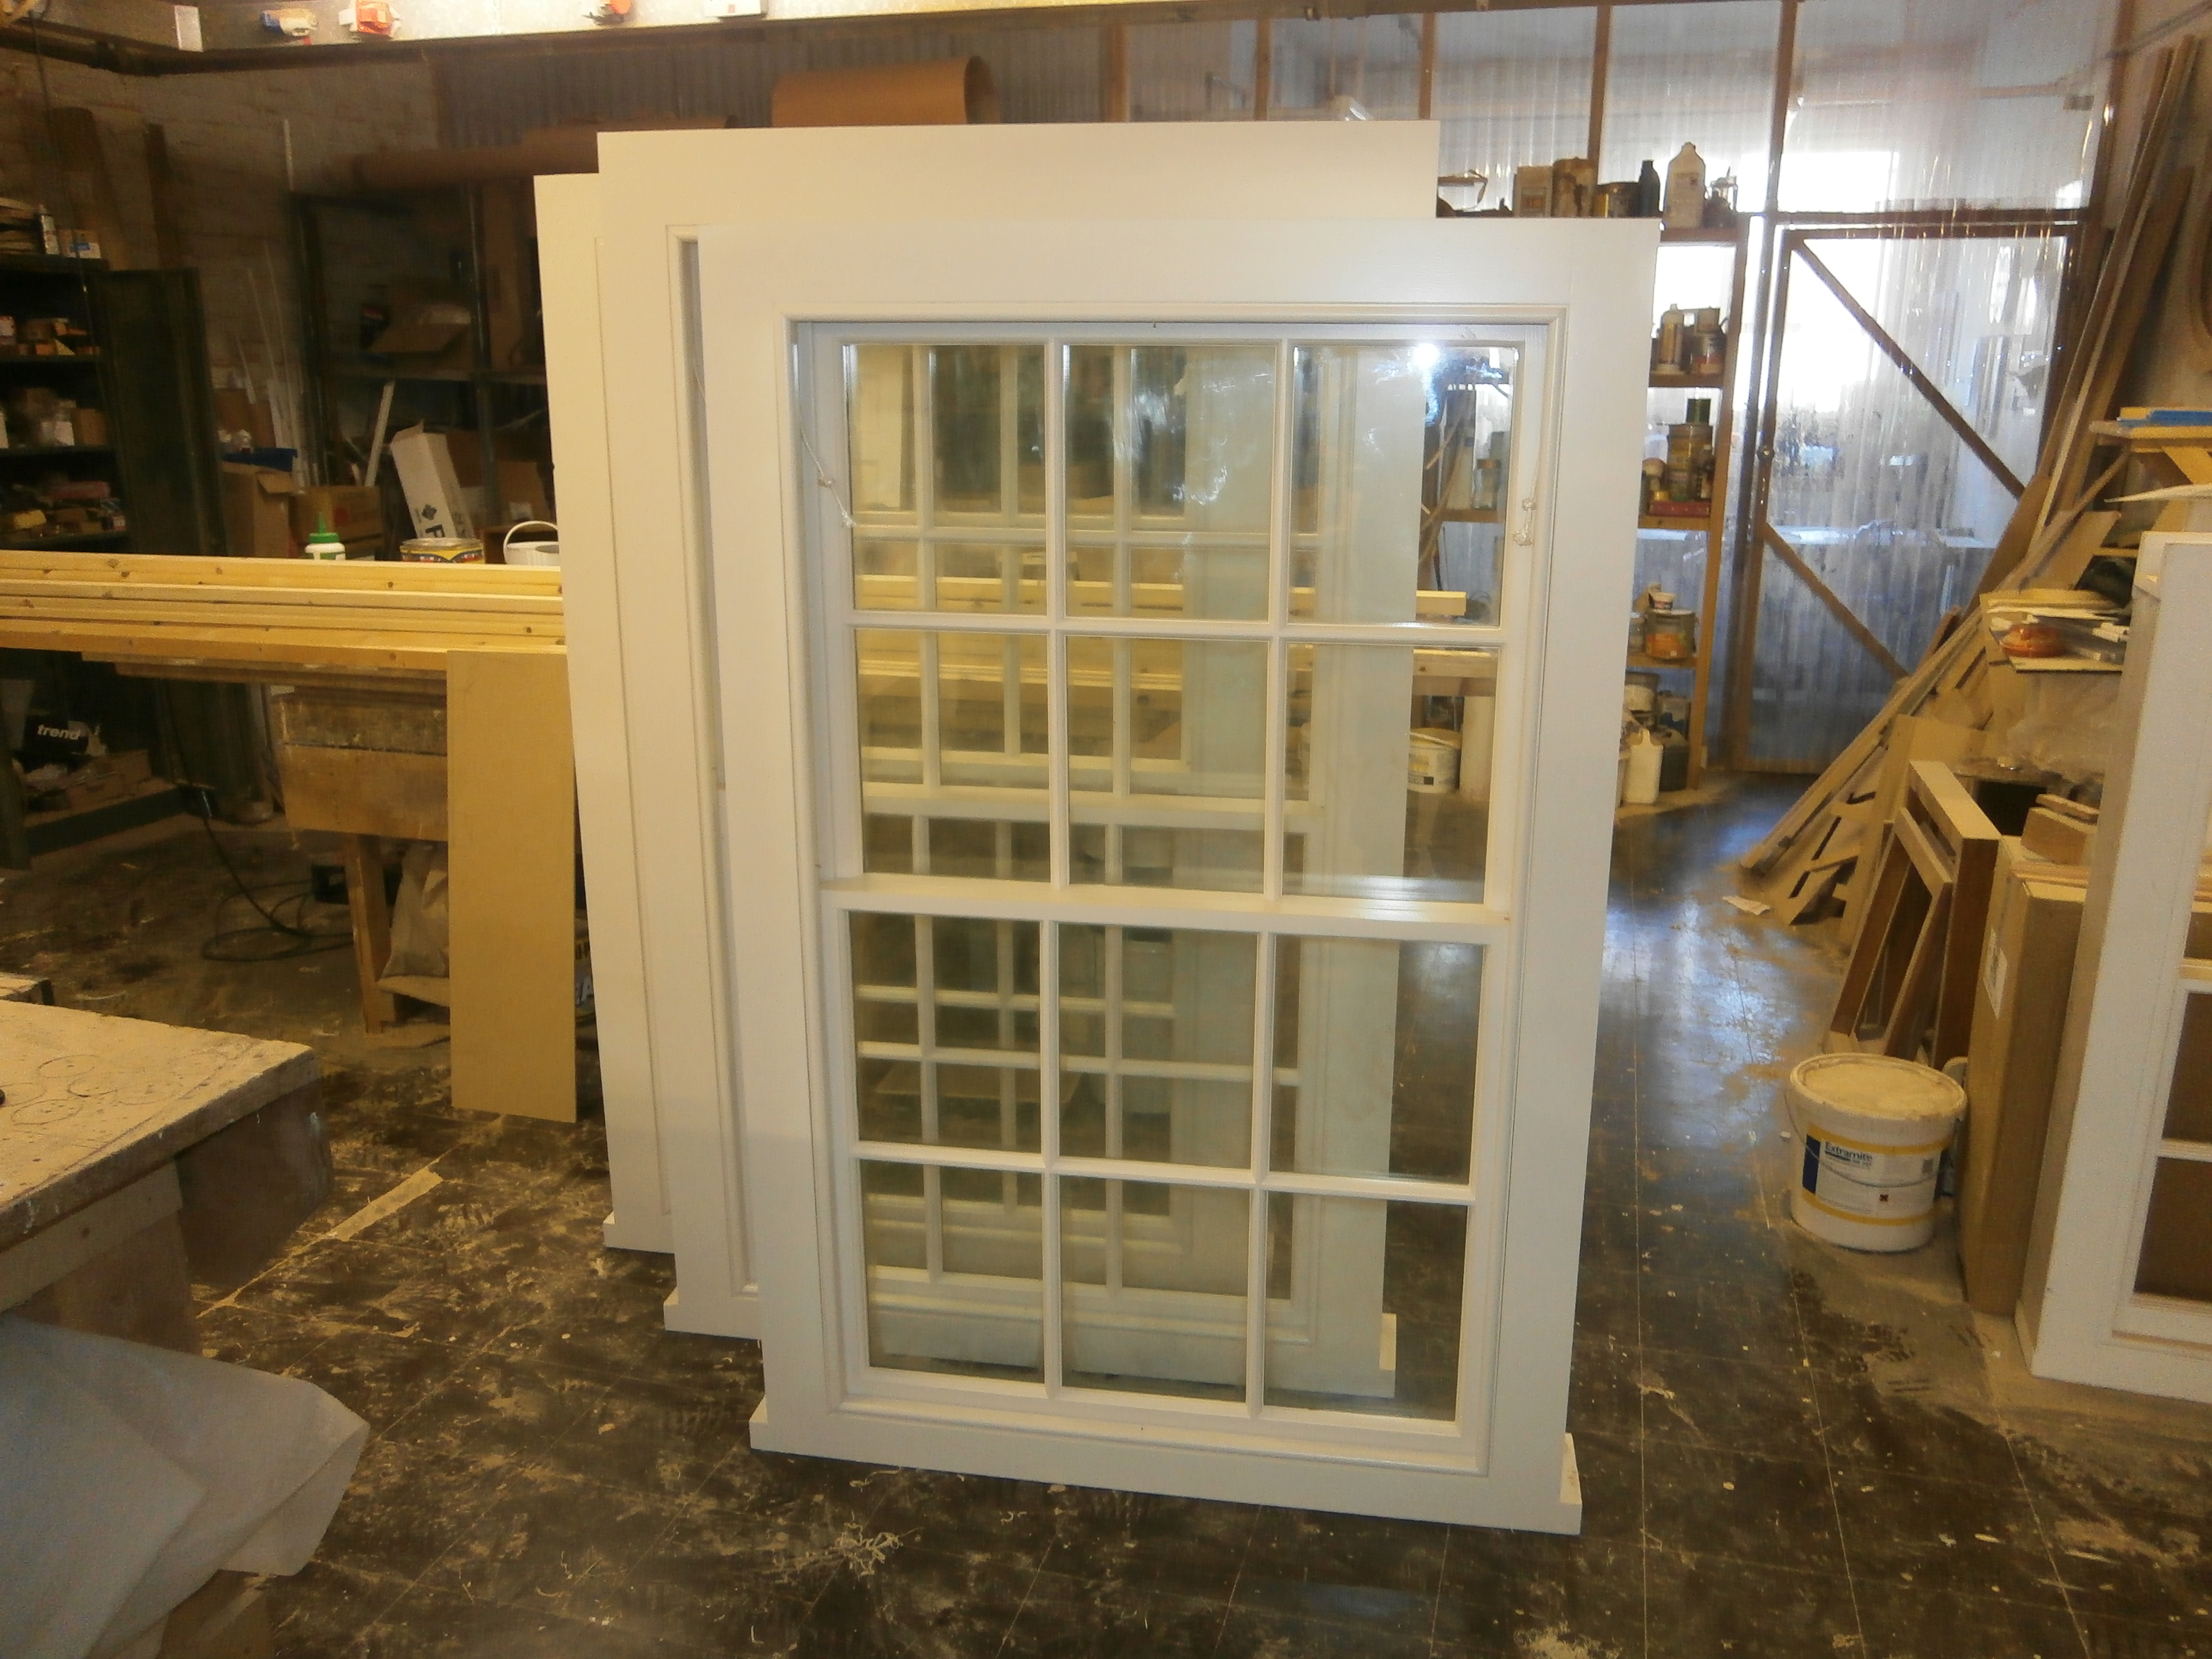 This picture shows the box sliding sash windows in our workshop that we manufactured for the new extension part of the building.
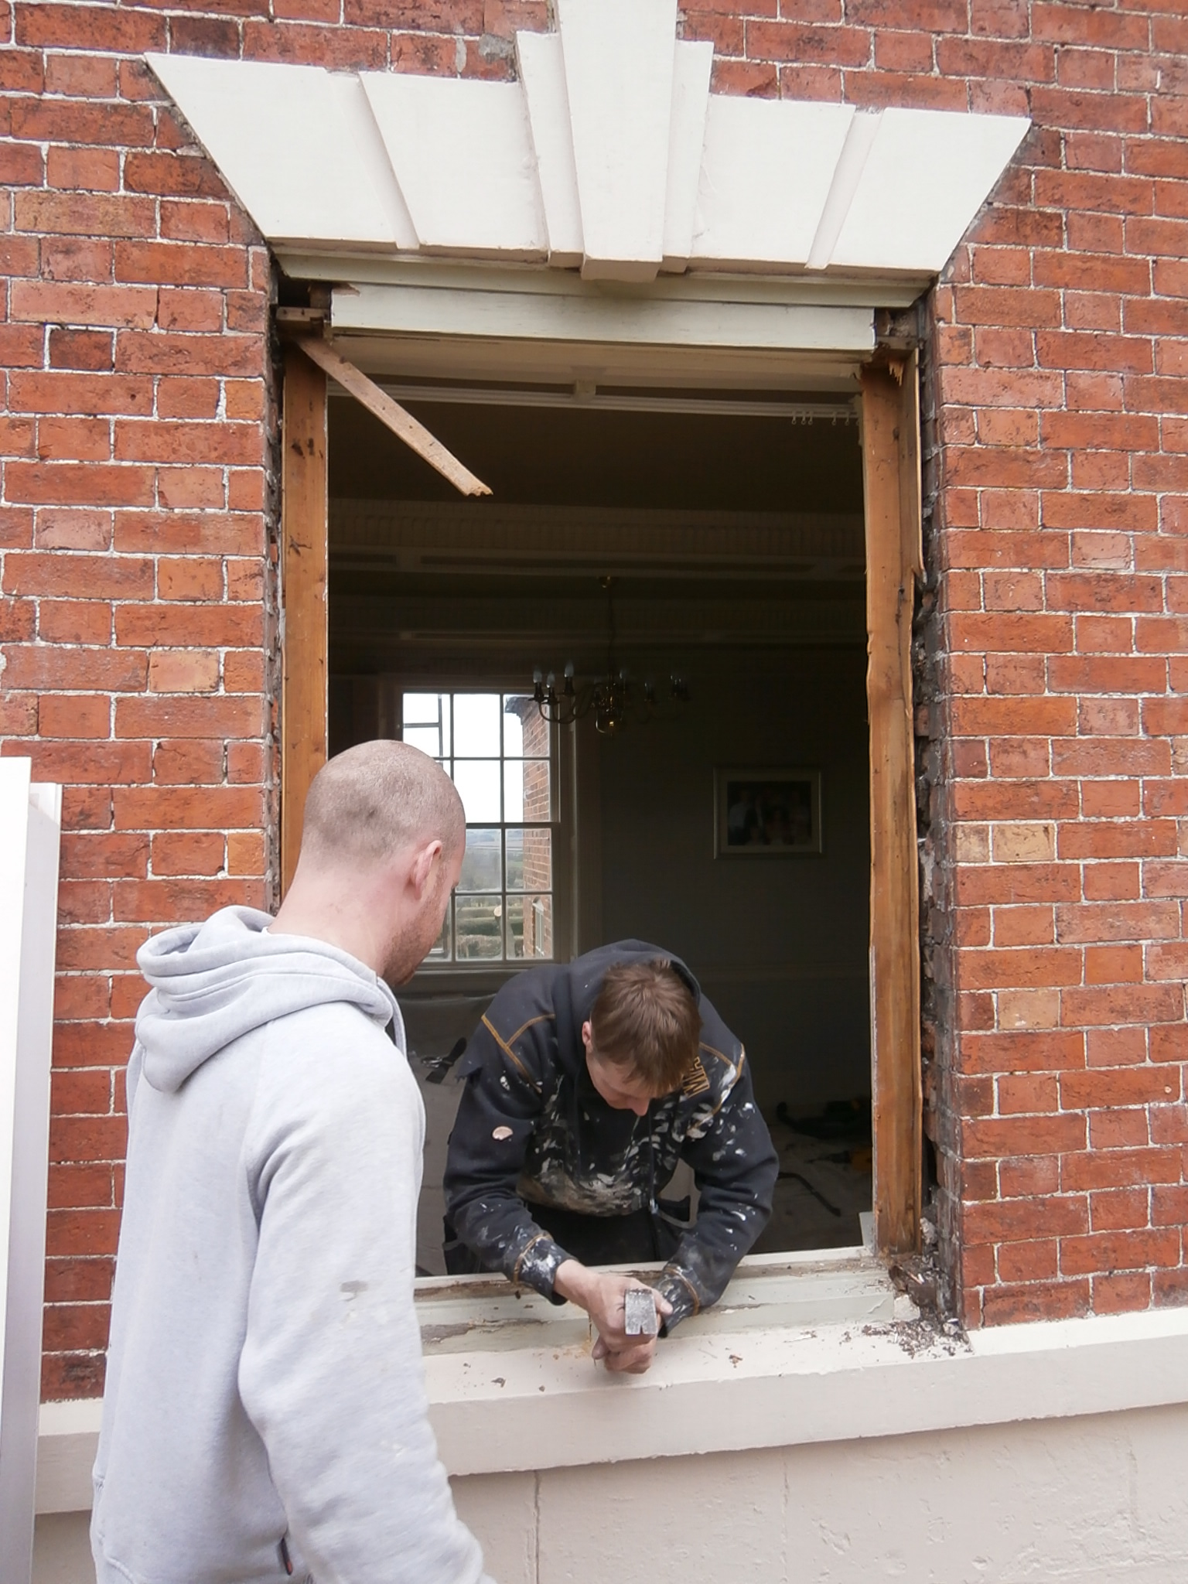
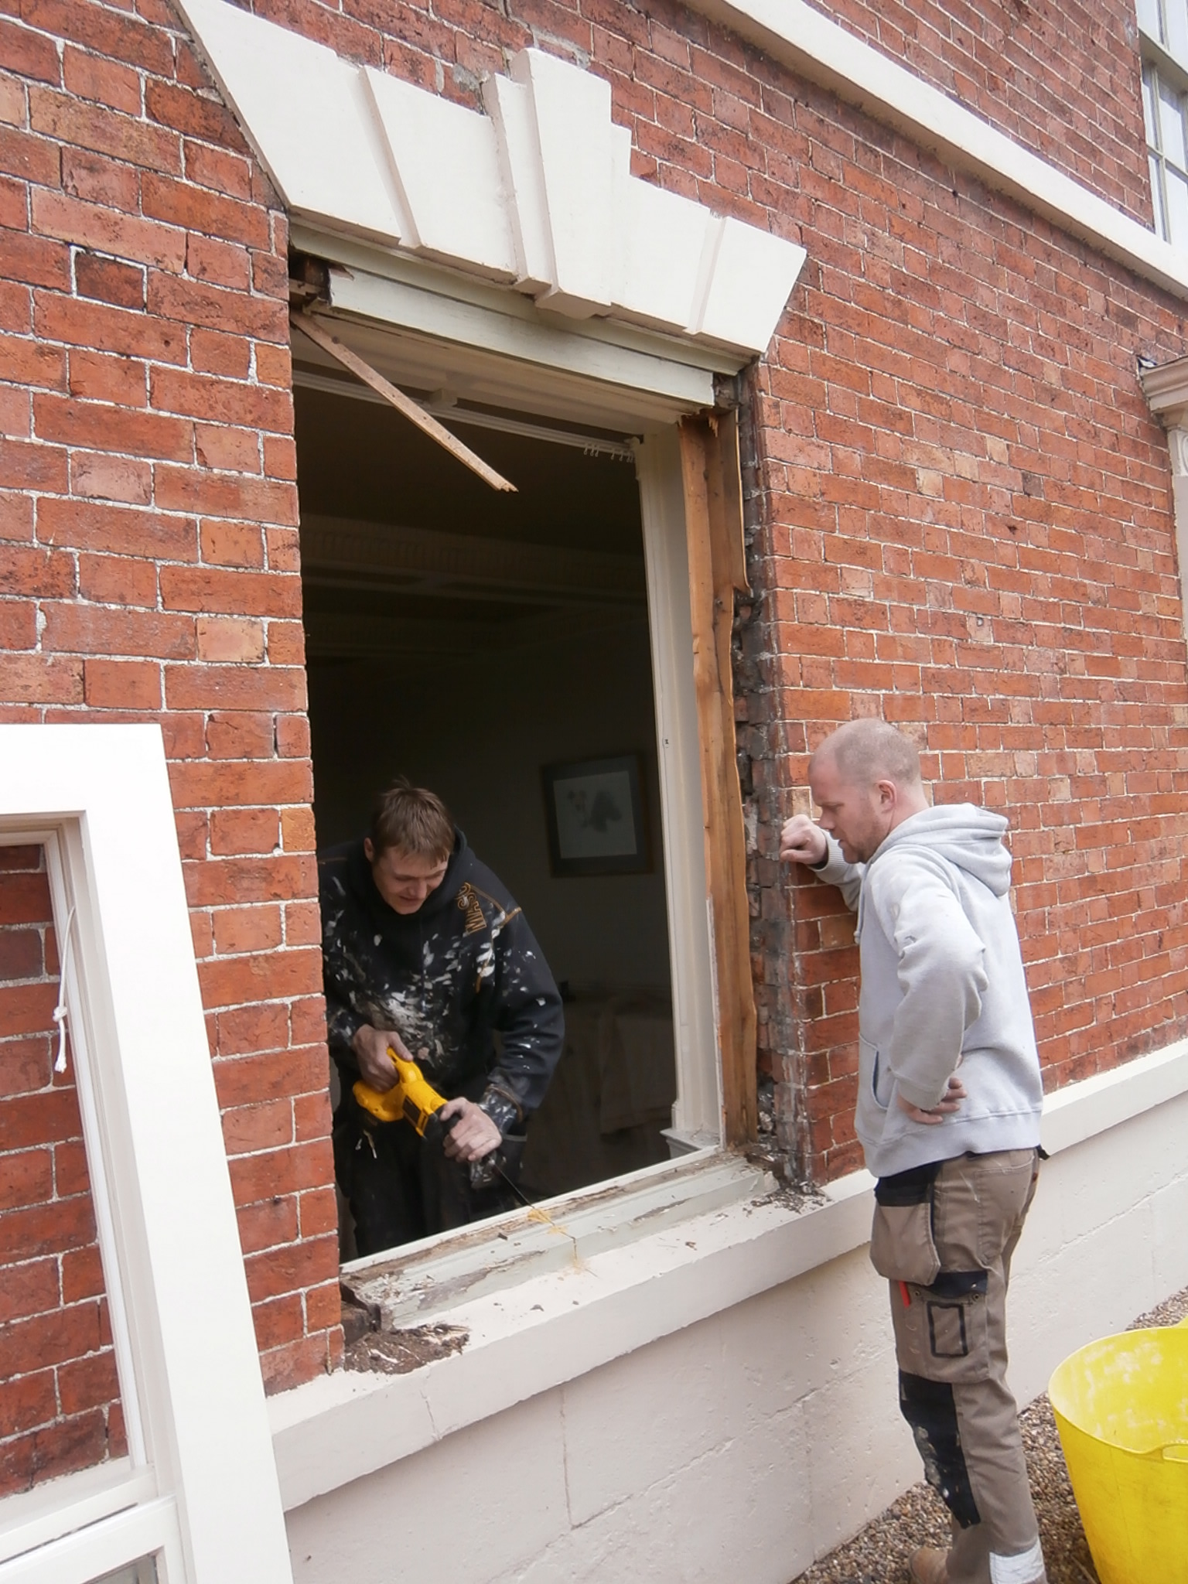 Here we can see the site fixing team removing the existing windows from the opening.
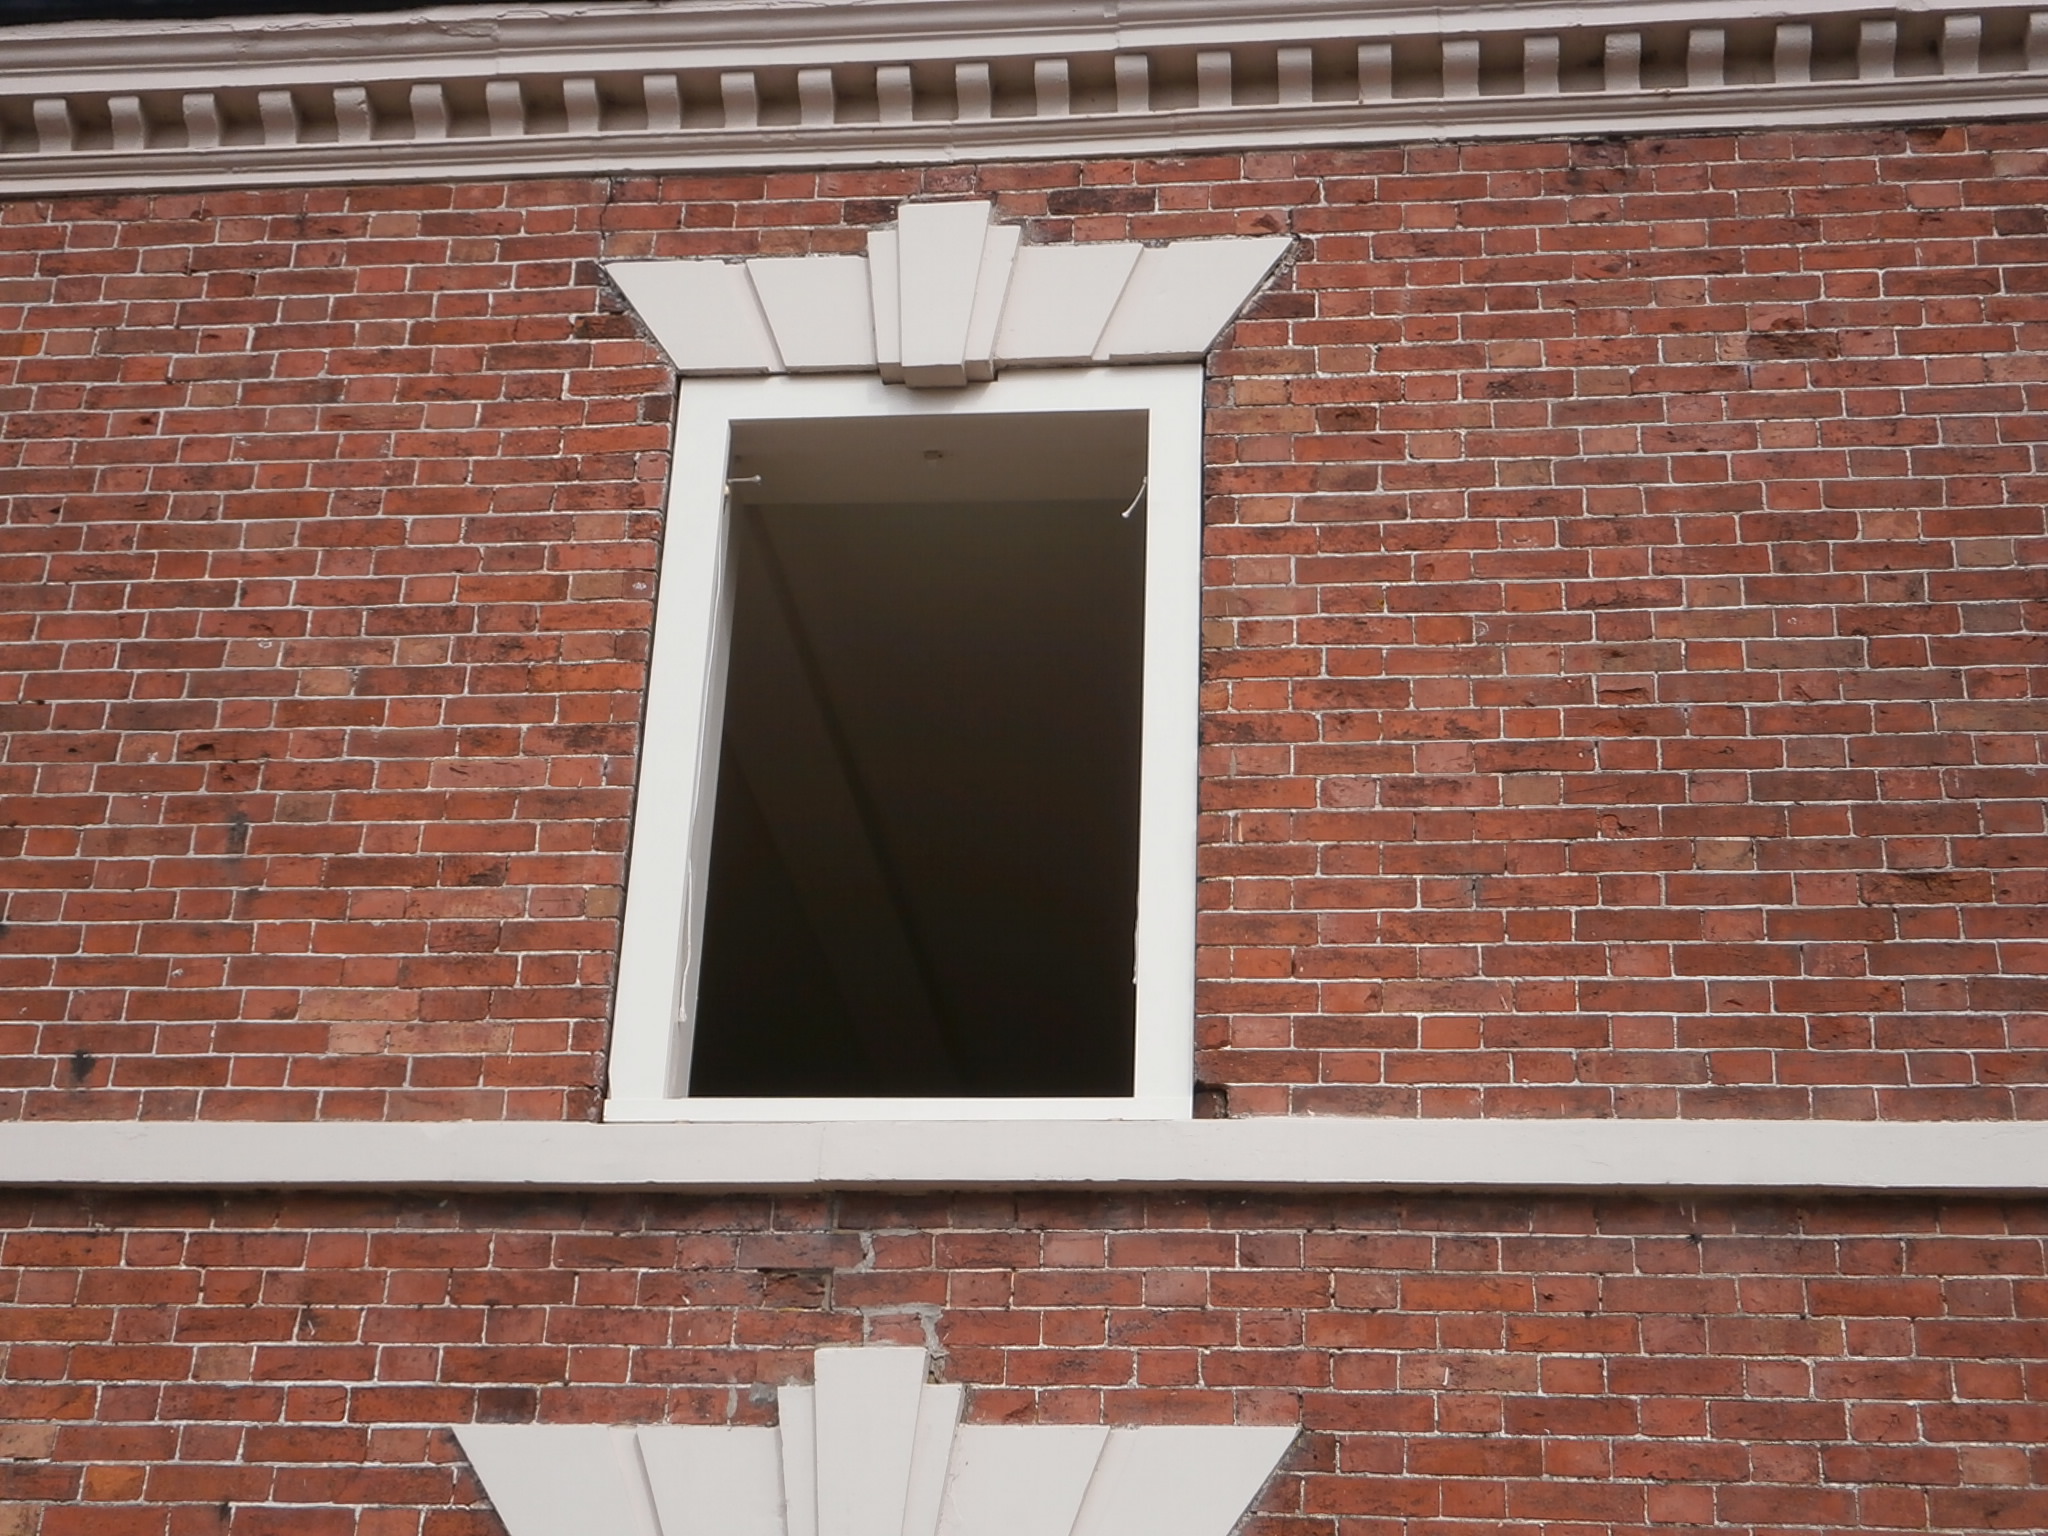 The next part of the process is to install the box linings.
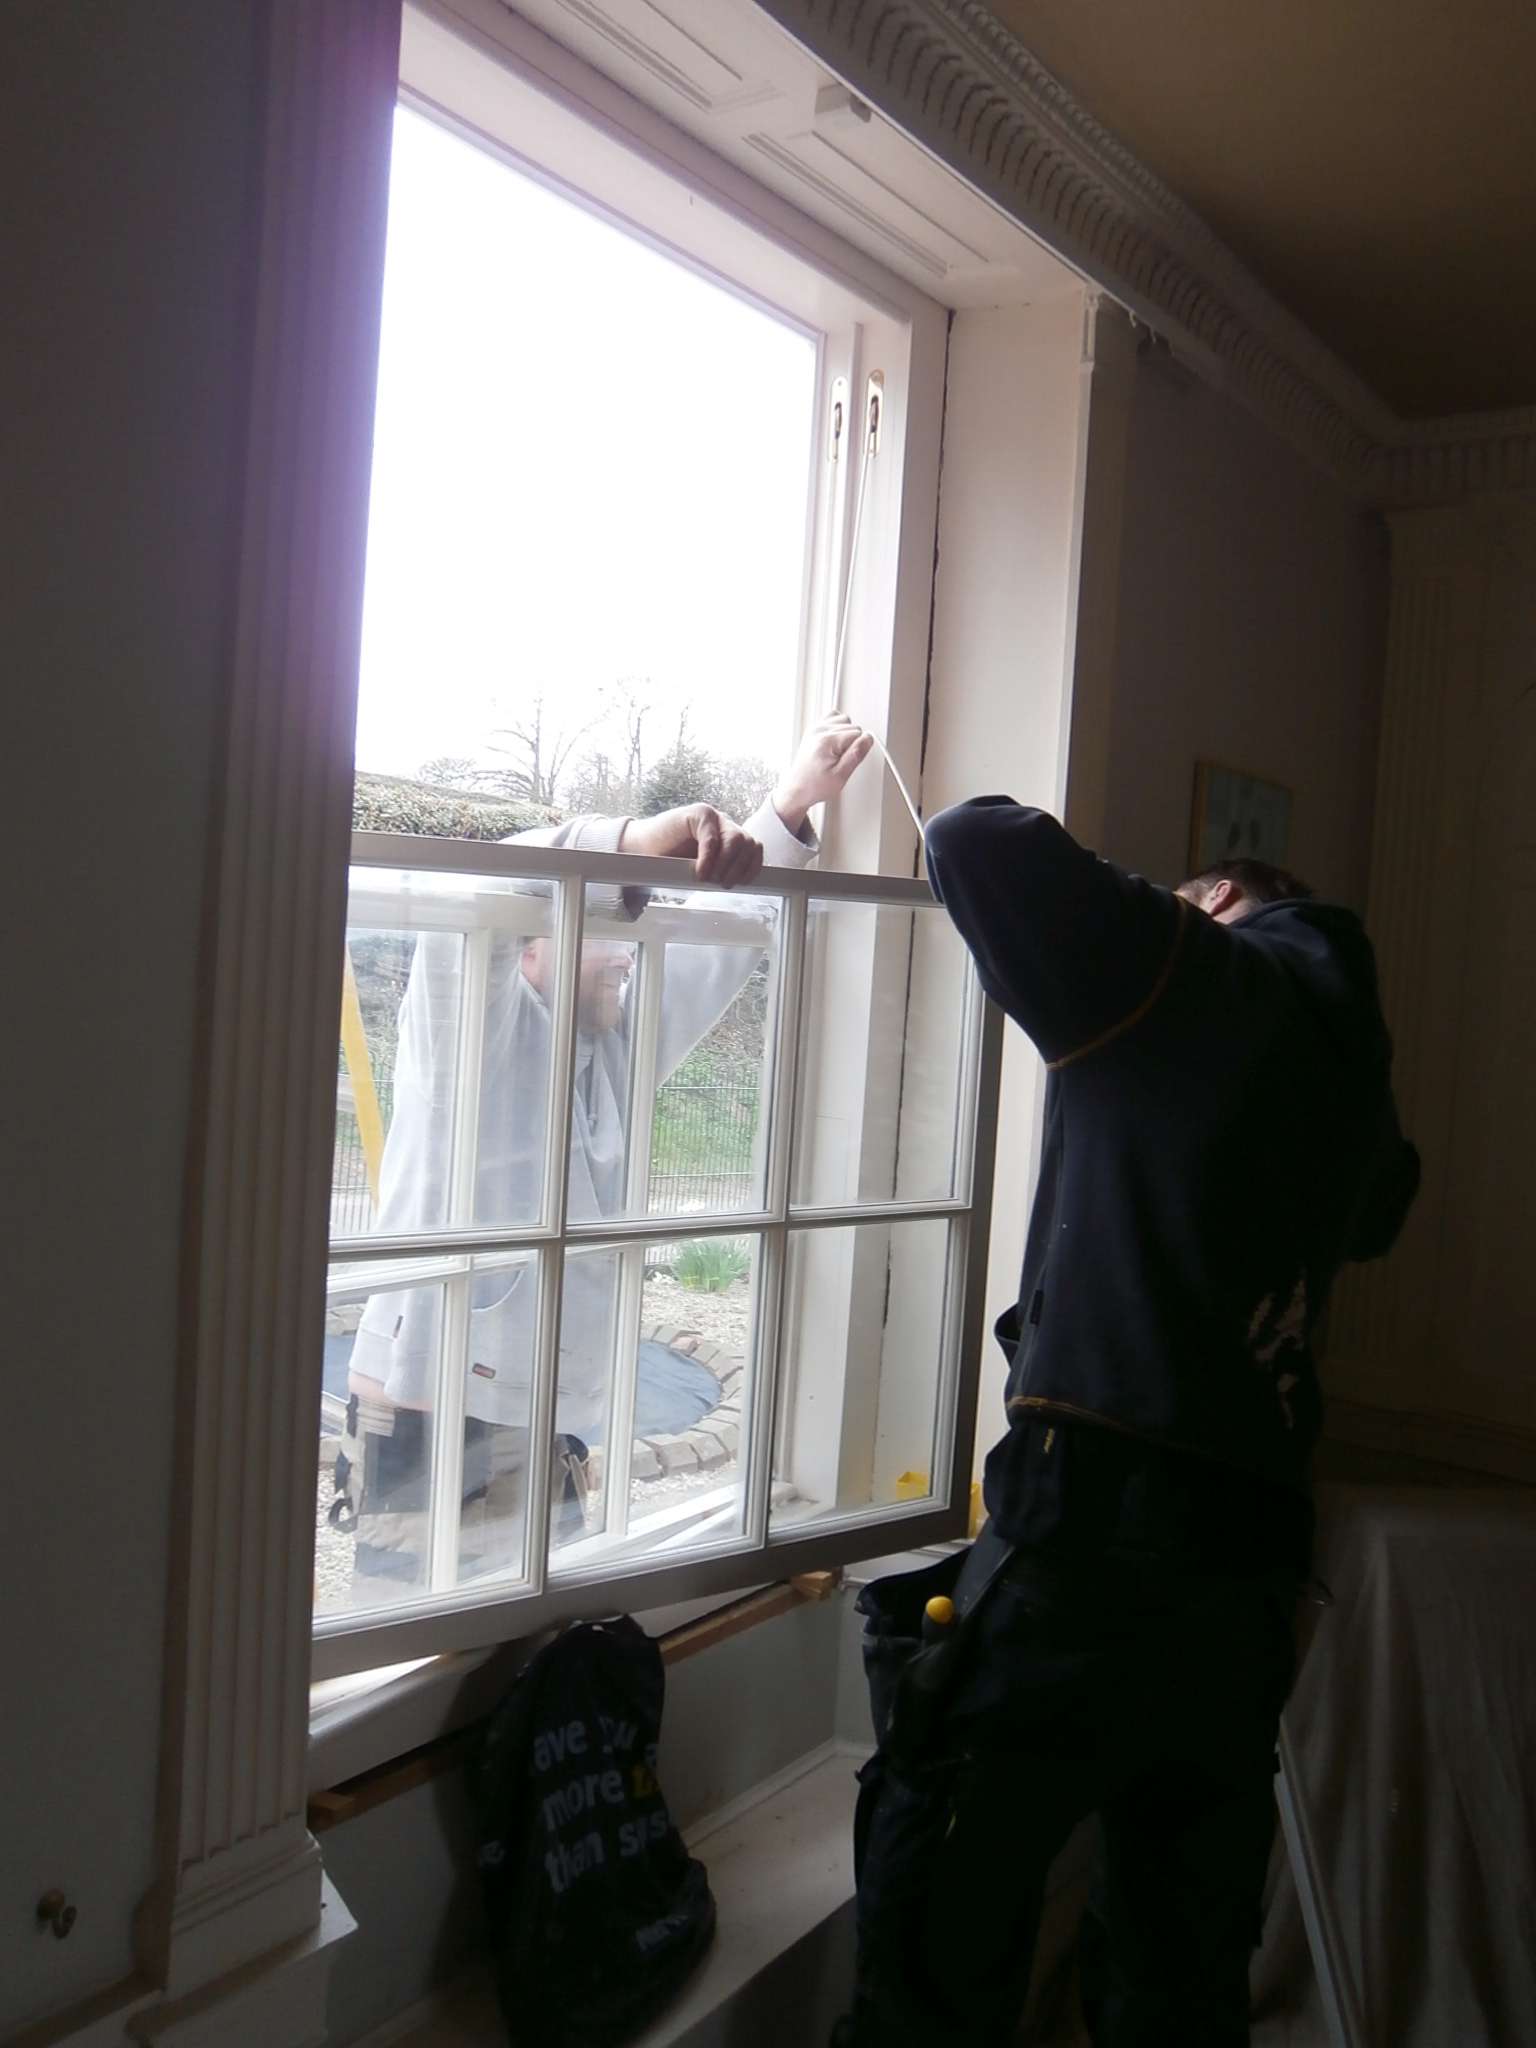 And then the sash windows are installed into the box linings.
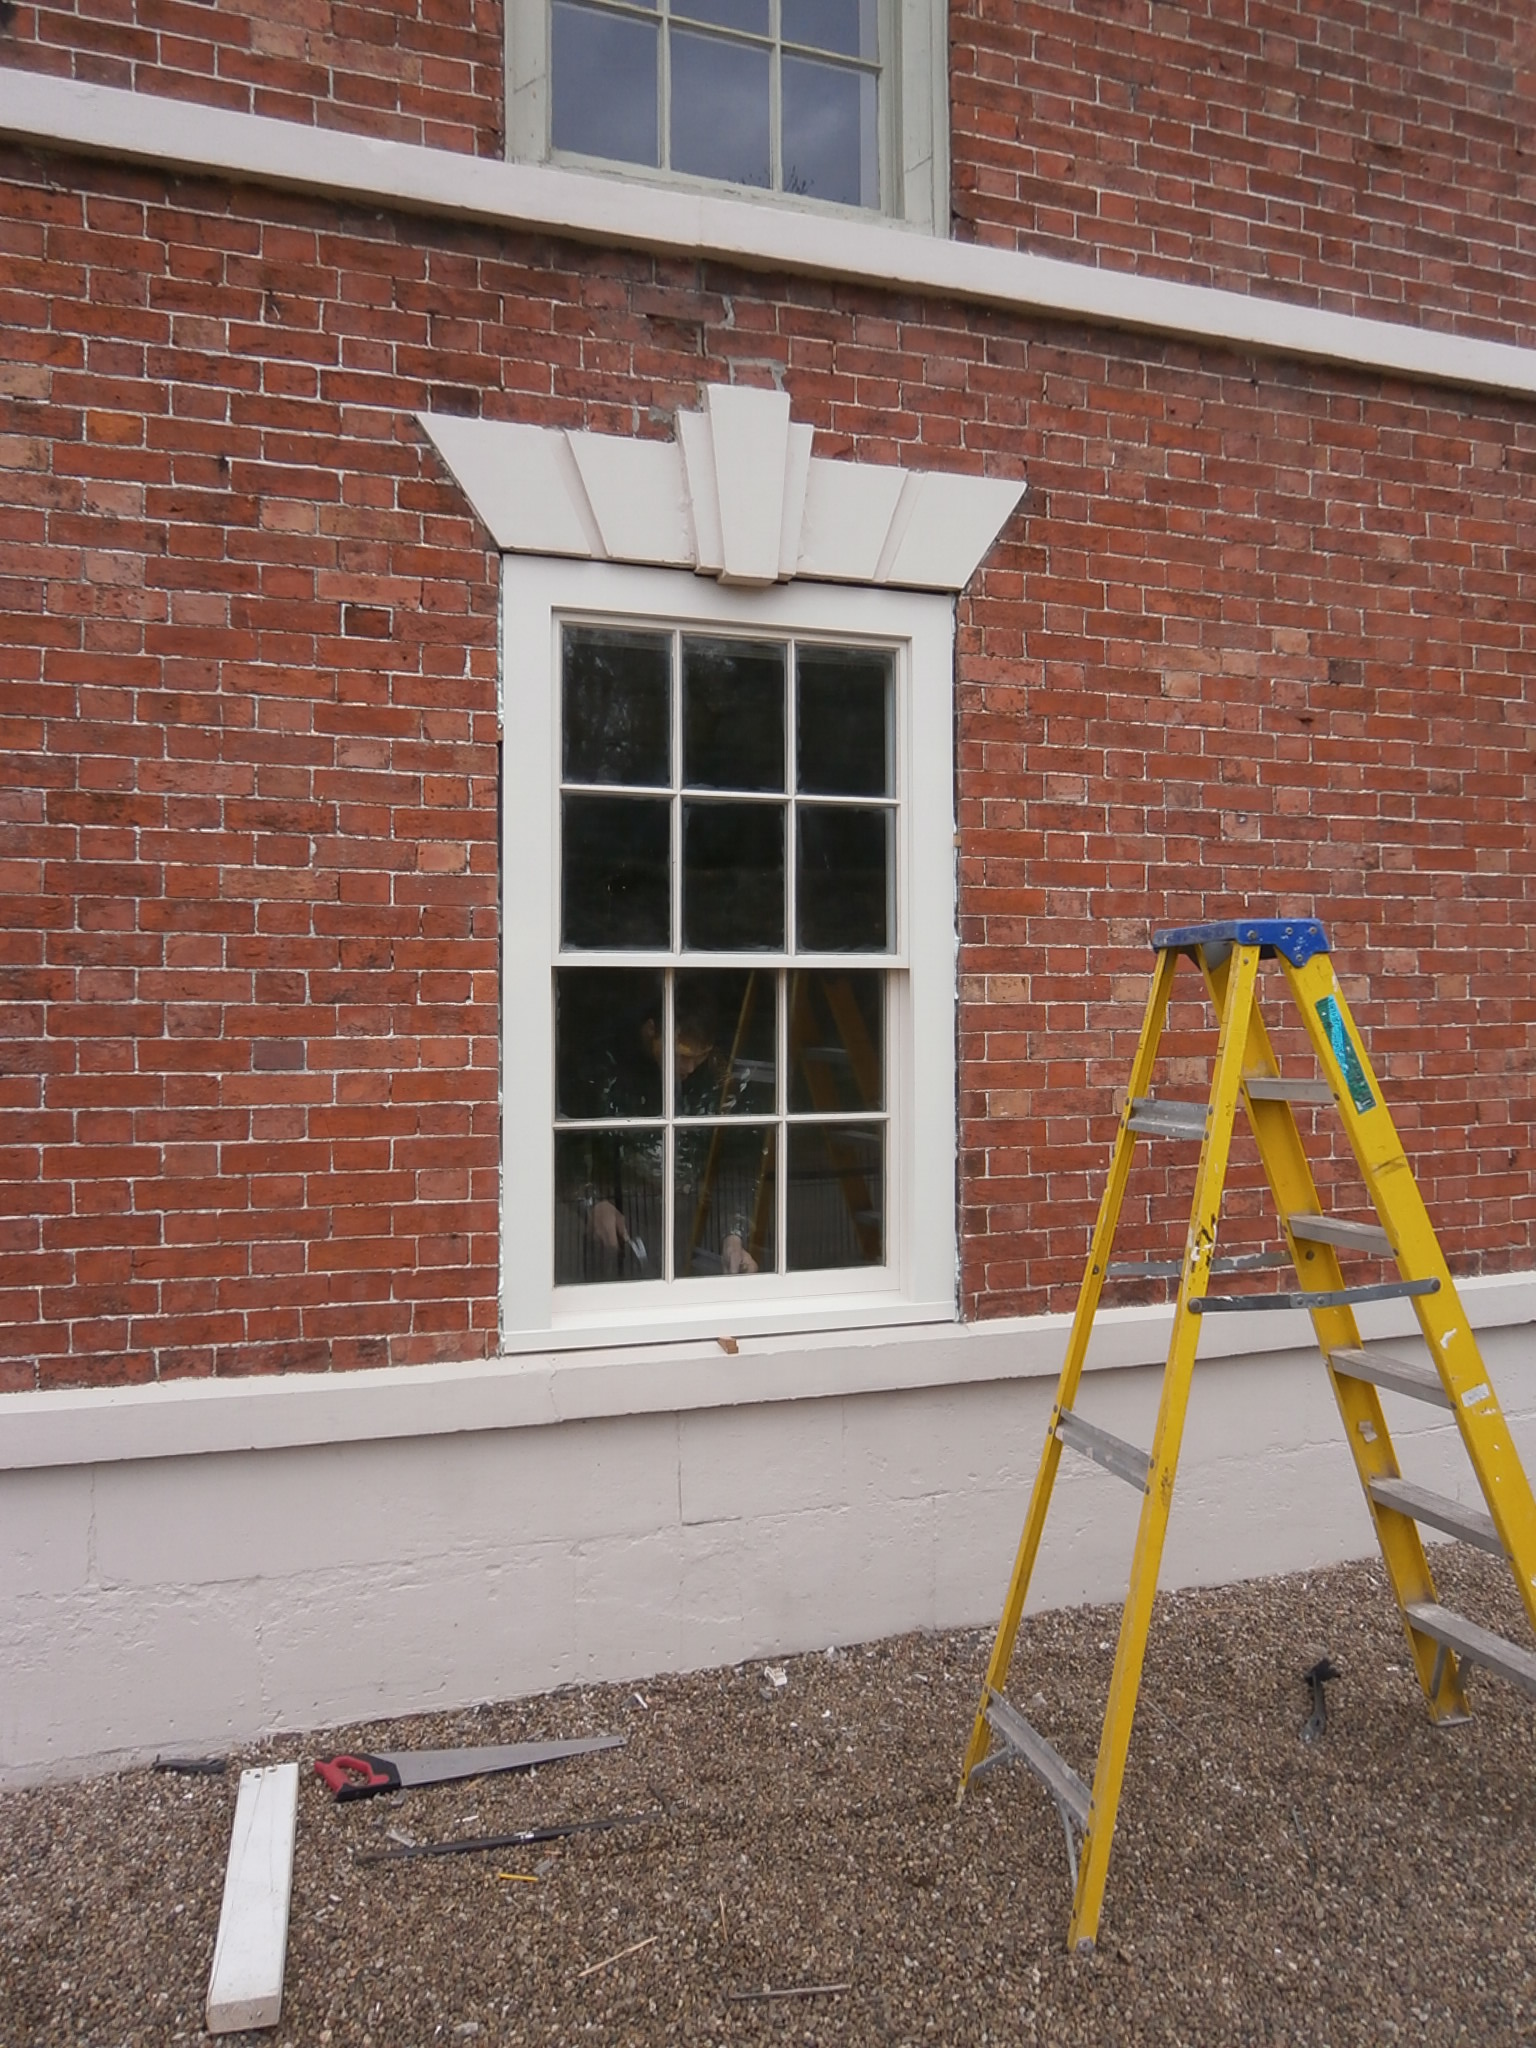 Here’s how the window looks from the outside with the sash added.
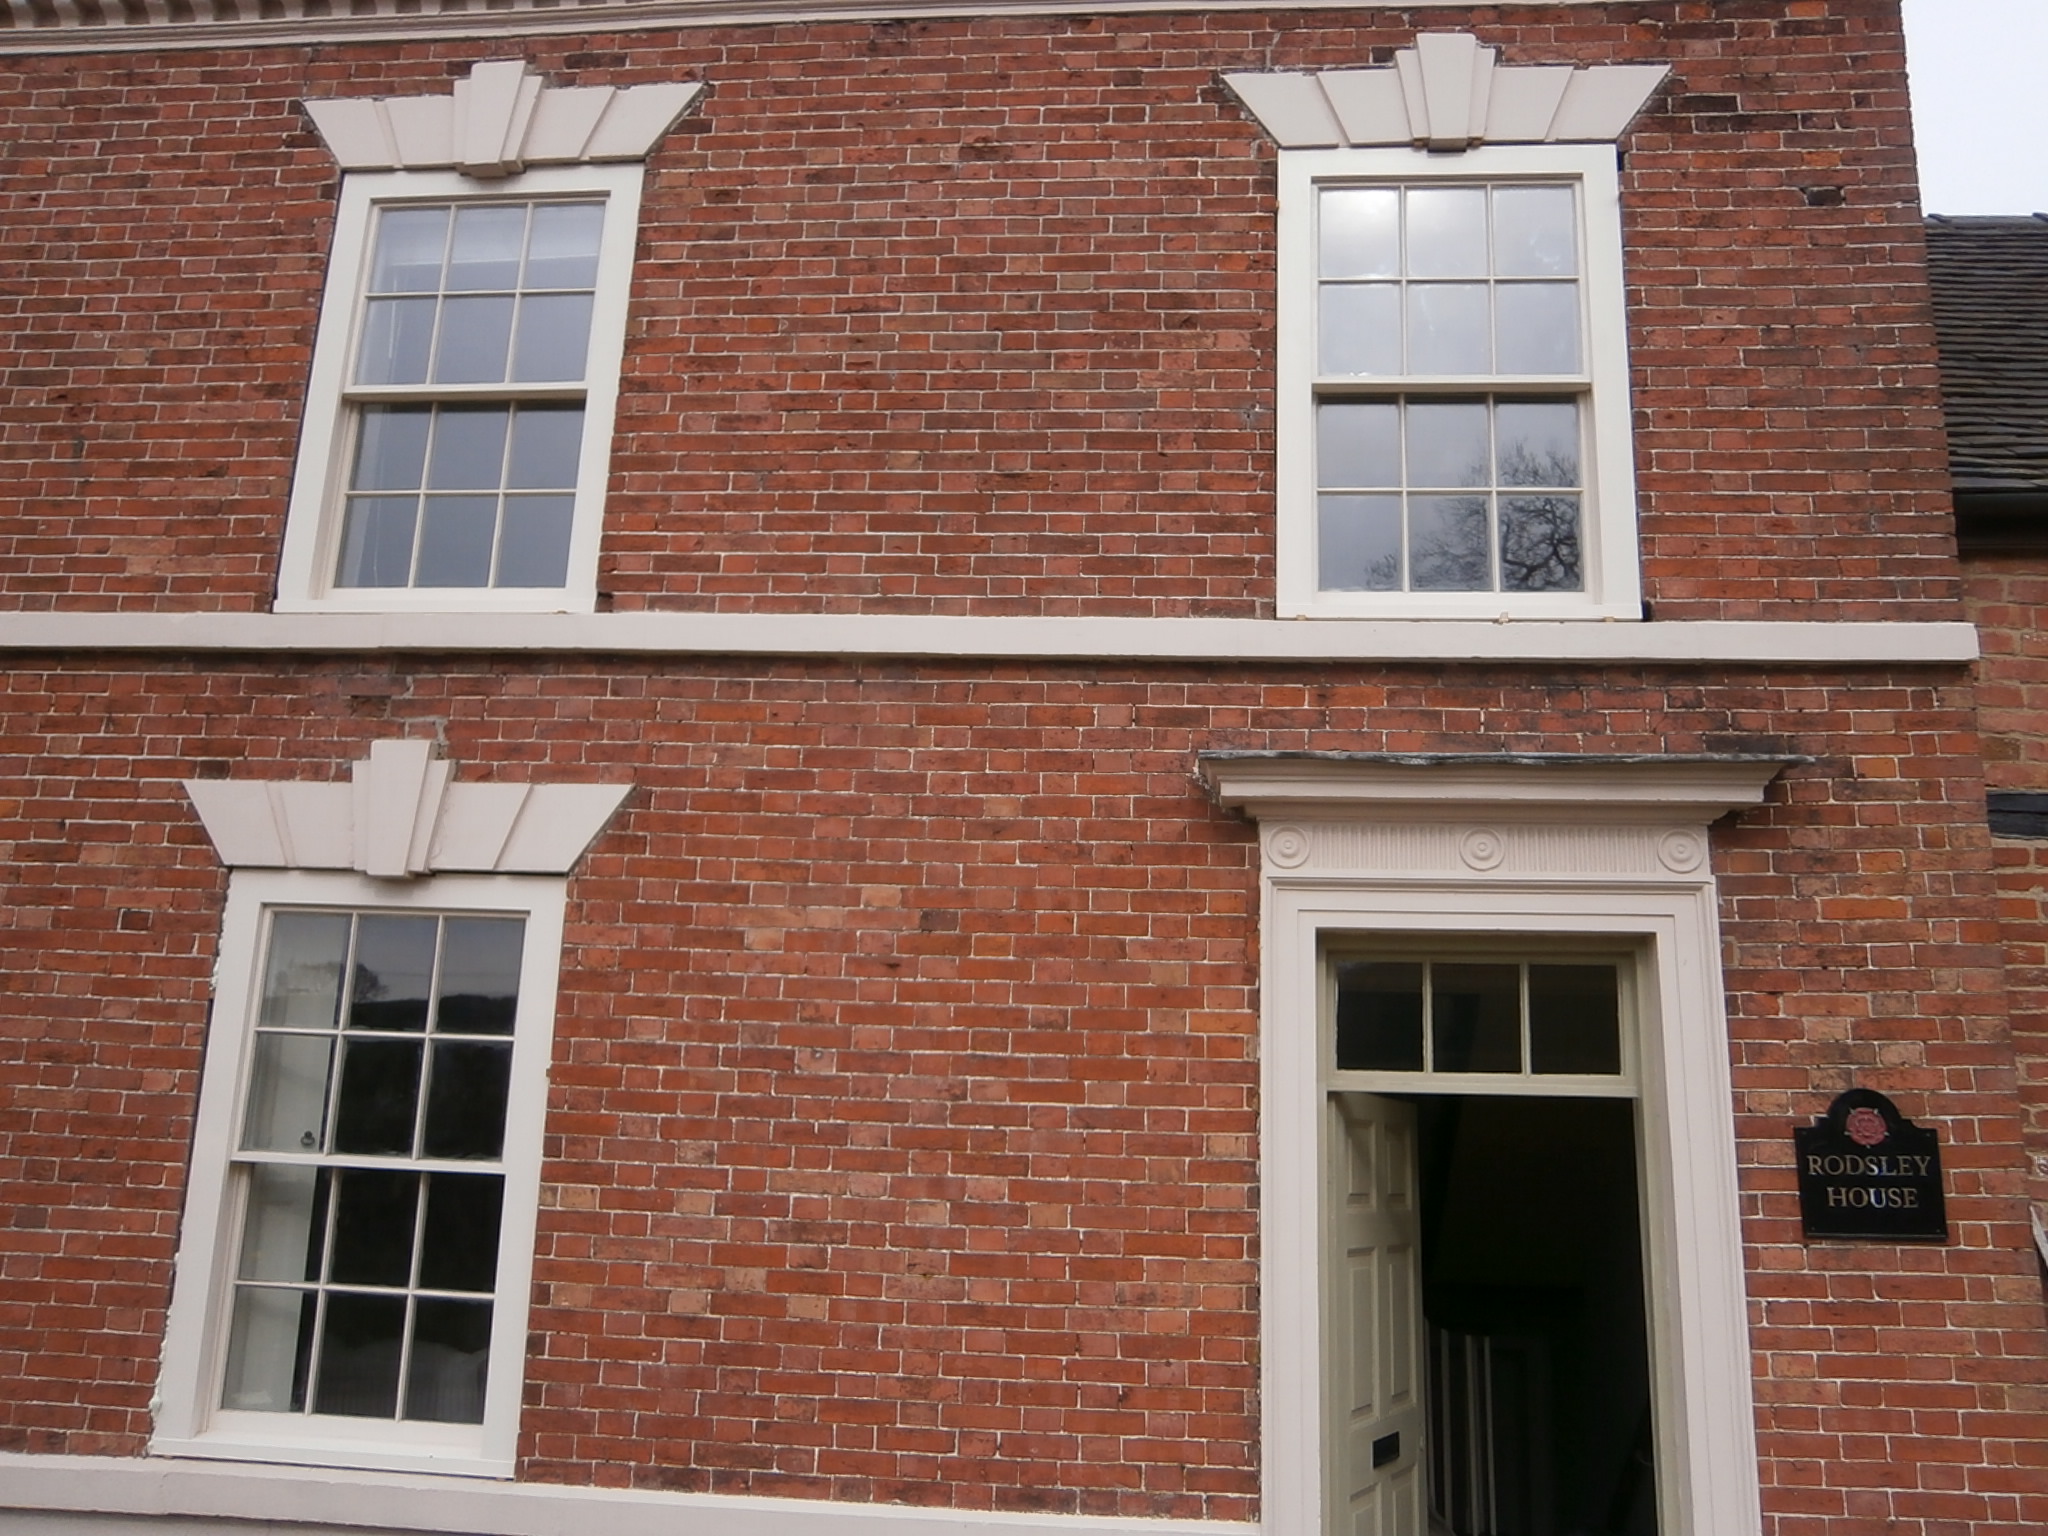 And this picture shows all 3 front windows replaced with new box lining sliding sash windows – the front door is to be replaced at a later stage.
To be continued…